
History of Norwich: The 2000s
As the 1990s came to the close, a relatively large part of the Norwich area went through a period of rapid redevelopment. That is not surprising. Just as the rest of England, most of Norfolk benefited from the influx of cash from the housing boom of the early to mid-2000s.
Some of the building projects around Norwich in this time period had at least some controversy. Even worse, the 2007 to 2010 financial crisis led to some projects being delayed or outright cancelled.
Norfolk and Norwich University Hospital (2001)
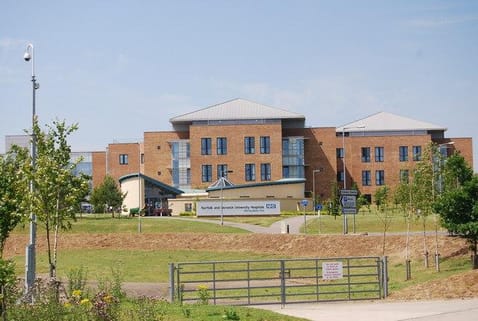
Image © N. Chadwick 2013 (CC-BY-SA 2.0)
The Norfolk and Norwich University Hospital is the largest hospital in Norwich with a 1,200-bed capacity, was one of the first PFI hospitals in the country. Completed in August 2001. They transferred all services to the new hospital by 21st September 2002.
On 12th January 1998, work began on Norfolk and Norwich University Hospital after the PFI financing deal was approved by the then prime minister Tony Blair to provide the £214m (£385.1M in 2020 prices) funding needed to build the hospital (to the original plans that included 809 beds).
In July 2000, two years before even the hospital opened, they decided they would extend the development with two extra wards, providing 144 more beds for patients. They completed construction work on these new wards in August 2002, almost exactly one year after the original completion.
On the 21st September 2001, the keys to the Norfolk and Norwich University Hospital were handed over to the trust chairman Tony Holden. The first phase of transferring services from the old Norwich hospital occurring between late October and December 2001.
By early 2003, all services had moved to Norfolk and Norwich University Hospital with the old property sold and soon handed over persimmon Homes. Who built a ton of flats on the sites, with metal add-ons that look out of place in contrast to the old brick buildings.
The Forum (2001)
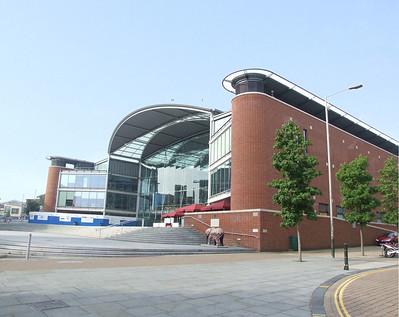
Image © Robert Cutts 2008 (CC-BY-SA 2.0)
Work on The Forum started in May 1999 and completed in October 2001, as part of the millennium projects that were being built across the united kingdom. They built The Forum on the site of the old Norwich Central Library that burned down in 1994.
The construction and development of The Forum cost £63M (£106.5M in 2020 prices), and the centre opened to the public in late 2001.
Norwich Bus Station Redevelopment (2005)
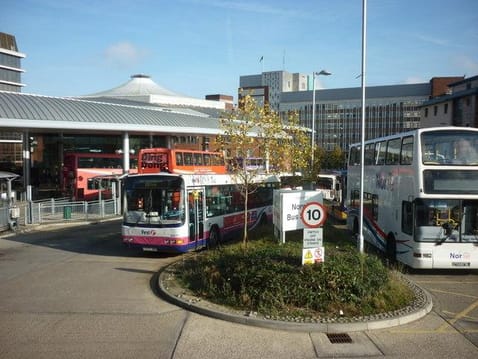
Image © Ian S 2011 (CC-BY-SA 2.0)
Oldcity.org.uk reported that by the early 2000s, that the Surrey Street Bus Station was “decaying” and by late 2002 the country council had bought the site of the bus station from its owner Norwich Union (merged with Aviva in 2009).
On the 10th December 2002, £10m of funding was approved by the government for the complete redevelopment of the old bus station, with work planned to start in late 2003.
By early 2005, they completed work on the bus station redevelopment, with the new bus station opening on the 30th August 2005.
Chapelfield Shopping Centre (2005)
The Chapelfield Shopping Centre is a large shopping mall in the centre of Norwich. They built it to that “classic” (generic) mid-2000s style that almost everyone hates. Chapelfield mostly sits on a site that was previously occupied by the famous Rowntree-Mackintosh Chocolate factory, which closed in 1996. The factory was best known for producing Caleys.
Some point in August 2002,

Image © Evelyn Simak 2011 (CC-BY-SA 2.0)
On the 12th January 2004, work began on £2.5m worth of roadworks, around the Chapelfield development began, with higher than normal congestion six months expected on those roads.
On the 21st September 2005, Chapelfield shopping centre officially opened, hoping it would become one of the top five shopping destinations in the United Kingdom by 2008. It had cost the owner £285m to build.
Norwich Market Redevelopment (2006)
The 2005 redevelopment of Norwich Market was not the first redevelopment of the market. The iconic striped canvas roofs that were added in the 1938 redevelopment of the market (with stalls being replaced in the 1970s). As they dedicated fewer resources to supervising the market, to it deteriorating over time, especially in the several years leading up to the redevelopment.
Before the redevelopment, Norwich City decides a competition in which the public went with the design the closest matched the design of the old market instead of the radical ones. During the redevelopment of Norwich Market, some traders had to trade from temporary stalls aka sheds, while other businesses remained at the market because of the redevelopment being done in multiple phases.
By the 19th December 2003, the BBC reported many stall holders were upset at the three options provided for the redevelopment of the market. Those plans were; round pod stalls, generic rows of stalls with a big walkway in the middle, with the third option being a bunch of metal framed stalls with pyramid-shaped roofs.
The controversy only grew after this point, with critics of the plans asking to be allowed a fourth option of a “simple refurbishment” to the market, with hundreds of people signing a petition for the site to be protected.

Image © Martin Pettitt 2013 (CC-BY 2.0)
Just two days after the BBC article about the controversy was published, Norwich City council responded to the controversy by saying that the designs shown to the public were not final and that they had taken no decision on the technical details of designs themselves.
In March 2005, a short archaeologist dig begun, in which was found the remains of the foundations of the market cross, which was demolished in the 16th century.
On the 22nd April 2005, The first six of the market stalls were lifted into place and it was reported that by that point, about a third of the old stalls were demolished.
By late June 2005, as the first market stalls were completed and traders moved in. Though, this may have been too soon, as in some areas, the movable roof was not even completed with some stalls having perspex nailed to some wood in order to keep customers dry. There were also other issues to do with the roof like leaks or the motorized roofs unintentionally opening when raining, rather than closing as they were supposed to do.
On the 10th October 2005, it was announced that work on the 2nd phase of the Norwich Market redevelopment was almost complete and that traders could move in mid-October 2005. It was also reported that they would complete the third and final phase of the redevelopment by February 2006, but the work was not officially completed until the 25th March 2006.
The Effects of the Credit Crunch and 2007-2009 Financial Crash on Norwich
By the closing years of the 2000s, the years of irresponsible lending by banks finally caught with them. This led to investors, property developers and buyers being unable to borrow money which caused the property market collapse pretty much overnight. The crash had a massive effect on building projects in Norwich, with many of them either being delayed or cancelled, including.
Anglia Square (Delayed 2009)
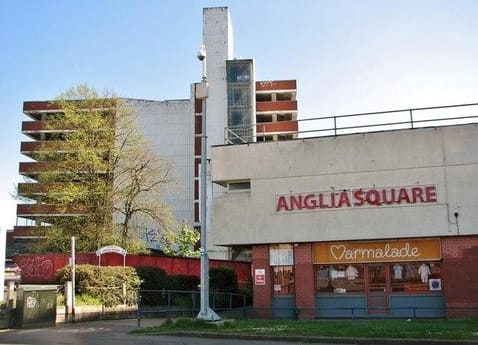
Image © Evelyn Simak 2020 (CC-BY-SA 2.0)
Anglia Square has long been an eyesore for the northern area of Norwich, because of its rundown brutalist architecture. The shopping centre is overdue to redevelopment and in 2007 plans were drawn up to redevelop the shopping centre, with the new shopping centre (Calvert Square) having thousands of new square feet of shopping space and 200 new homes. As the credit crunch took hold, redevelopment was “delayed” because of the poor housing market.
By early 2018, the new redevelopment plans for Anglia Square are still waiting for planning permission.
On the 6th December 2018, Norwich City Council approved the plans for the new shopping centre, even though its twenty story tower proved controversial with people.
The approval of planning permission should have meant that contraction would start on the Anglia Square redevelopment, but on the 21st March 2019, the government called in the plans, for which the communities secretary; James Brokenshire will now look into the current proposal.
St James Place (delayed 2009)
St James Place is currently a modernist (glass and metal) small business park with plans to add housing and more commercial buildings in the future.
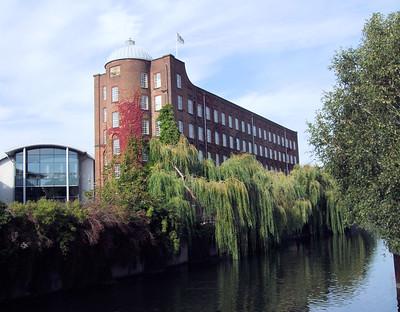
Image © Jim Linwood 2011 (CC-BY 2.0)
Norwich city council granted the planning permission on the 23rd March 2007, but they reduced the number of hotel rooms to sixty. Satellite imagery from 2011 of the Barrack Street development shows that very little in the way of construction, with only three office buildings being built, but almost all the existing buildings due for demolition had been demolished.
In September 2018, a request for planning permission was submitted by Hill Residential Ltd and Jarrolds (St James) Ltd, in order to turn the Barron land next to the current St James Place development into 218 homes and 447 square meters of new commercial floor space.
By October 2018, people noticed that the building where The John Jarrold Printing Museum is located was going to be demolished as part of the redevelopment plans. This led to hundreds of comments being submitted to Norwich City Council, and as of 19th October 2018, 238 of the comments were objections.
In response to the complaints, The Jarrold Group confirmed that the building would be demolished, but the company also said it was looking for a new location for the museum.
St. Anne’s Wharf (Delayed 2010)

In March 2008, it was announced that work was about to start on a £100m redevelopment of St. Anne’s Wharf, with 437 homes planned. Unfortunately, the St Anne’s Wharf project was scrapped when the property developer (City Living Developments) went into administration in 2010.
In October 2015, about a year after the land was purchased by Orbit Homes, there was an exhibition at dragon hall to show the public, the current plans for the St. Anne’s Wharf which they already had planning permission for.
By early 2017, St. Anne’s Wharf renamed as St Anne’s Quarter and ISG had won a £22 contract to build the first 190 flats. Around April 2017, construction on the first 190 flats of St Anne’s Quarter began.
As of 2018, Construction is still ongoing but flats in three of the buildings are available to buy.